Define what the wall needs to do.
A wall may retain soil, create a level area, organize planting, support a transition, or combine several functions. Its purpose, height, location, and nearby improvements shape the next decisions.
Turf + hardscape
planned as one space
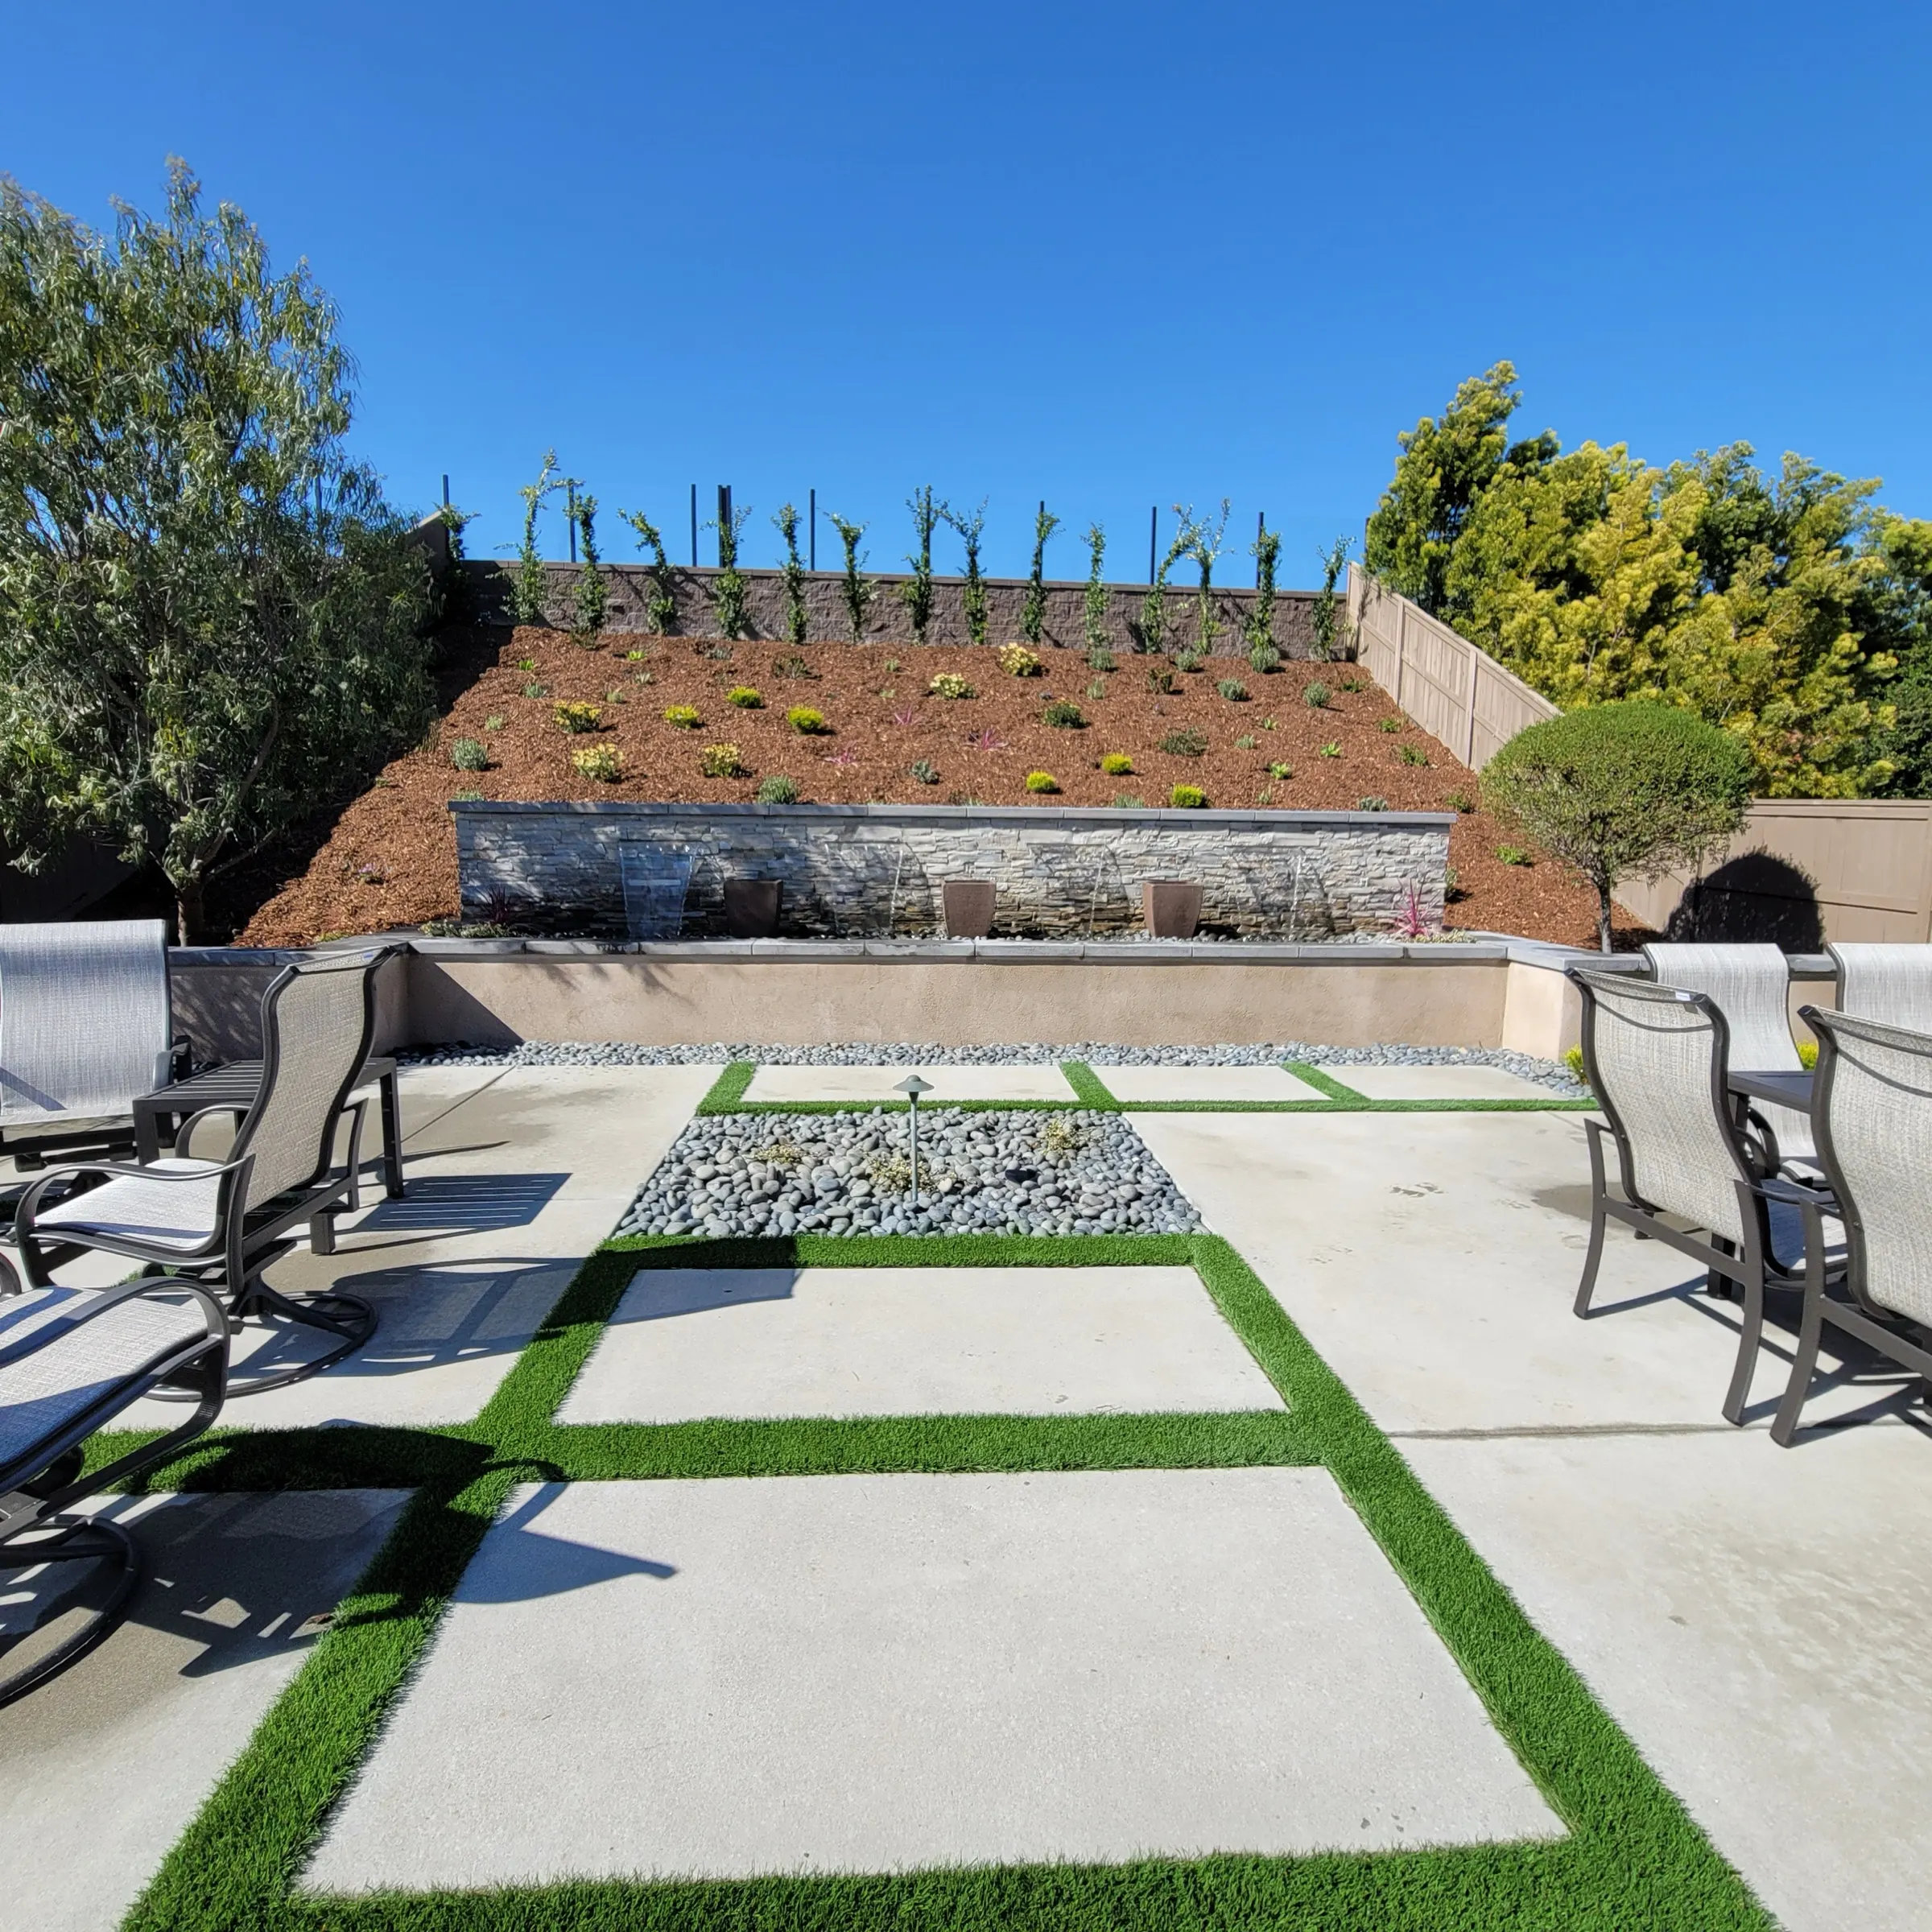
Retaining wall installation · San Diego County
The short answer
Retaining walls hold or reshape grade while affecting drainage, access, planting, hardscape, and the usable area around them. A responsible wall scope begins with site conditions and the role the wall needs to serve.
A wall may retain soil, create a level area, organize planting, support a transition, or combine several functions. Its purpose, height, location, and nearby improvements shape the next decisions.
Water movement, soil, slope, existing runoff, downspouts, neighboring conditions, and adjacent surfaces should be reviewed before the wall alignment and surrounding grades are finalized.
Steps, paths, fences, planting, turf, pavers, lighting, and maintenance access can all meet a wall. Planning these transitions together keeps the wall from becoming an isolated obstacle.
The process
Discuss the grade condition, intended use, approximate wall location, adjacent improvements, and visible concerns.
Review slope, soil, drainage, access, utilities, existing walls, neighboring conditions, and authority requirements that need confirmation.
Coordinate the wall system, drainage approach, excavation, access, finish, steps, planting, and surrounding surfaces.
Complete the agreed wall and drainage work, then finish the adjacent grades and landscape transitions included in the scope.
Planning the investment
Useful pricing starts with the actual property and complete scope. These are the factors most likely to affect the work:
Questions homeowners ask
A retaining wall holds back soil and responds to grade and loading conditions. A low garden or planter wall may mainly define a planting area. The site and intended function should determine which type of wall is appropriate.
Retained soil and surrounding runoff create water-management considerations. The correct drainage and backfill details depend on the site, wall system, soil, slope, outlets, and applicable design requirements.
Requirements vary by jurisdiction, height, location, loading, slope, and nearby structures or property lines. Confirm the current rules with the appropriate authority before construction.
Engineering requirements depend on wall height, loading, slope, soil, nearby structures, property conditions, and local rules. A qualified professional or reviewing authority should determine what the specific site requires.
Yes. When grade changes affect patios, turf, planting, steps, fences, drainage, or access, the wall should be planned as part of the complete yard sequence.
Length, height, configuration, excavation, soil, access, drainage, backfill, wall system, finish, demolition, engineering, permits, steps, and adjacent landscape work all affect the scope.
Timing depends on site access, excavation, soil, wall size, drainage, materials, engineering, permits, inspections, weather, and adjacent work. A project schedule follows a complete scope review.
Recent work
View all projects
San Diego County
Tell us what is not working, how you want to use the yard, and what you are considering.