Design around real routines.
Morning coffee, pets, children, grilling, golf practice, pool access, large gatherings, and quiet evenings each suggest different priorities. The plan should start with those routines.
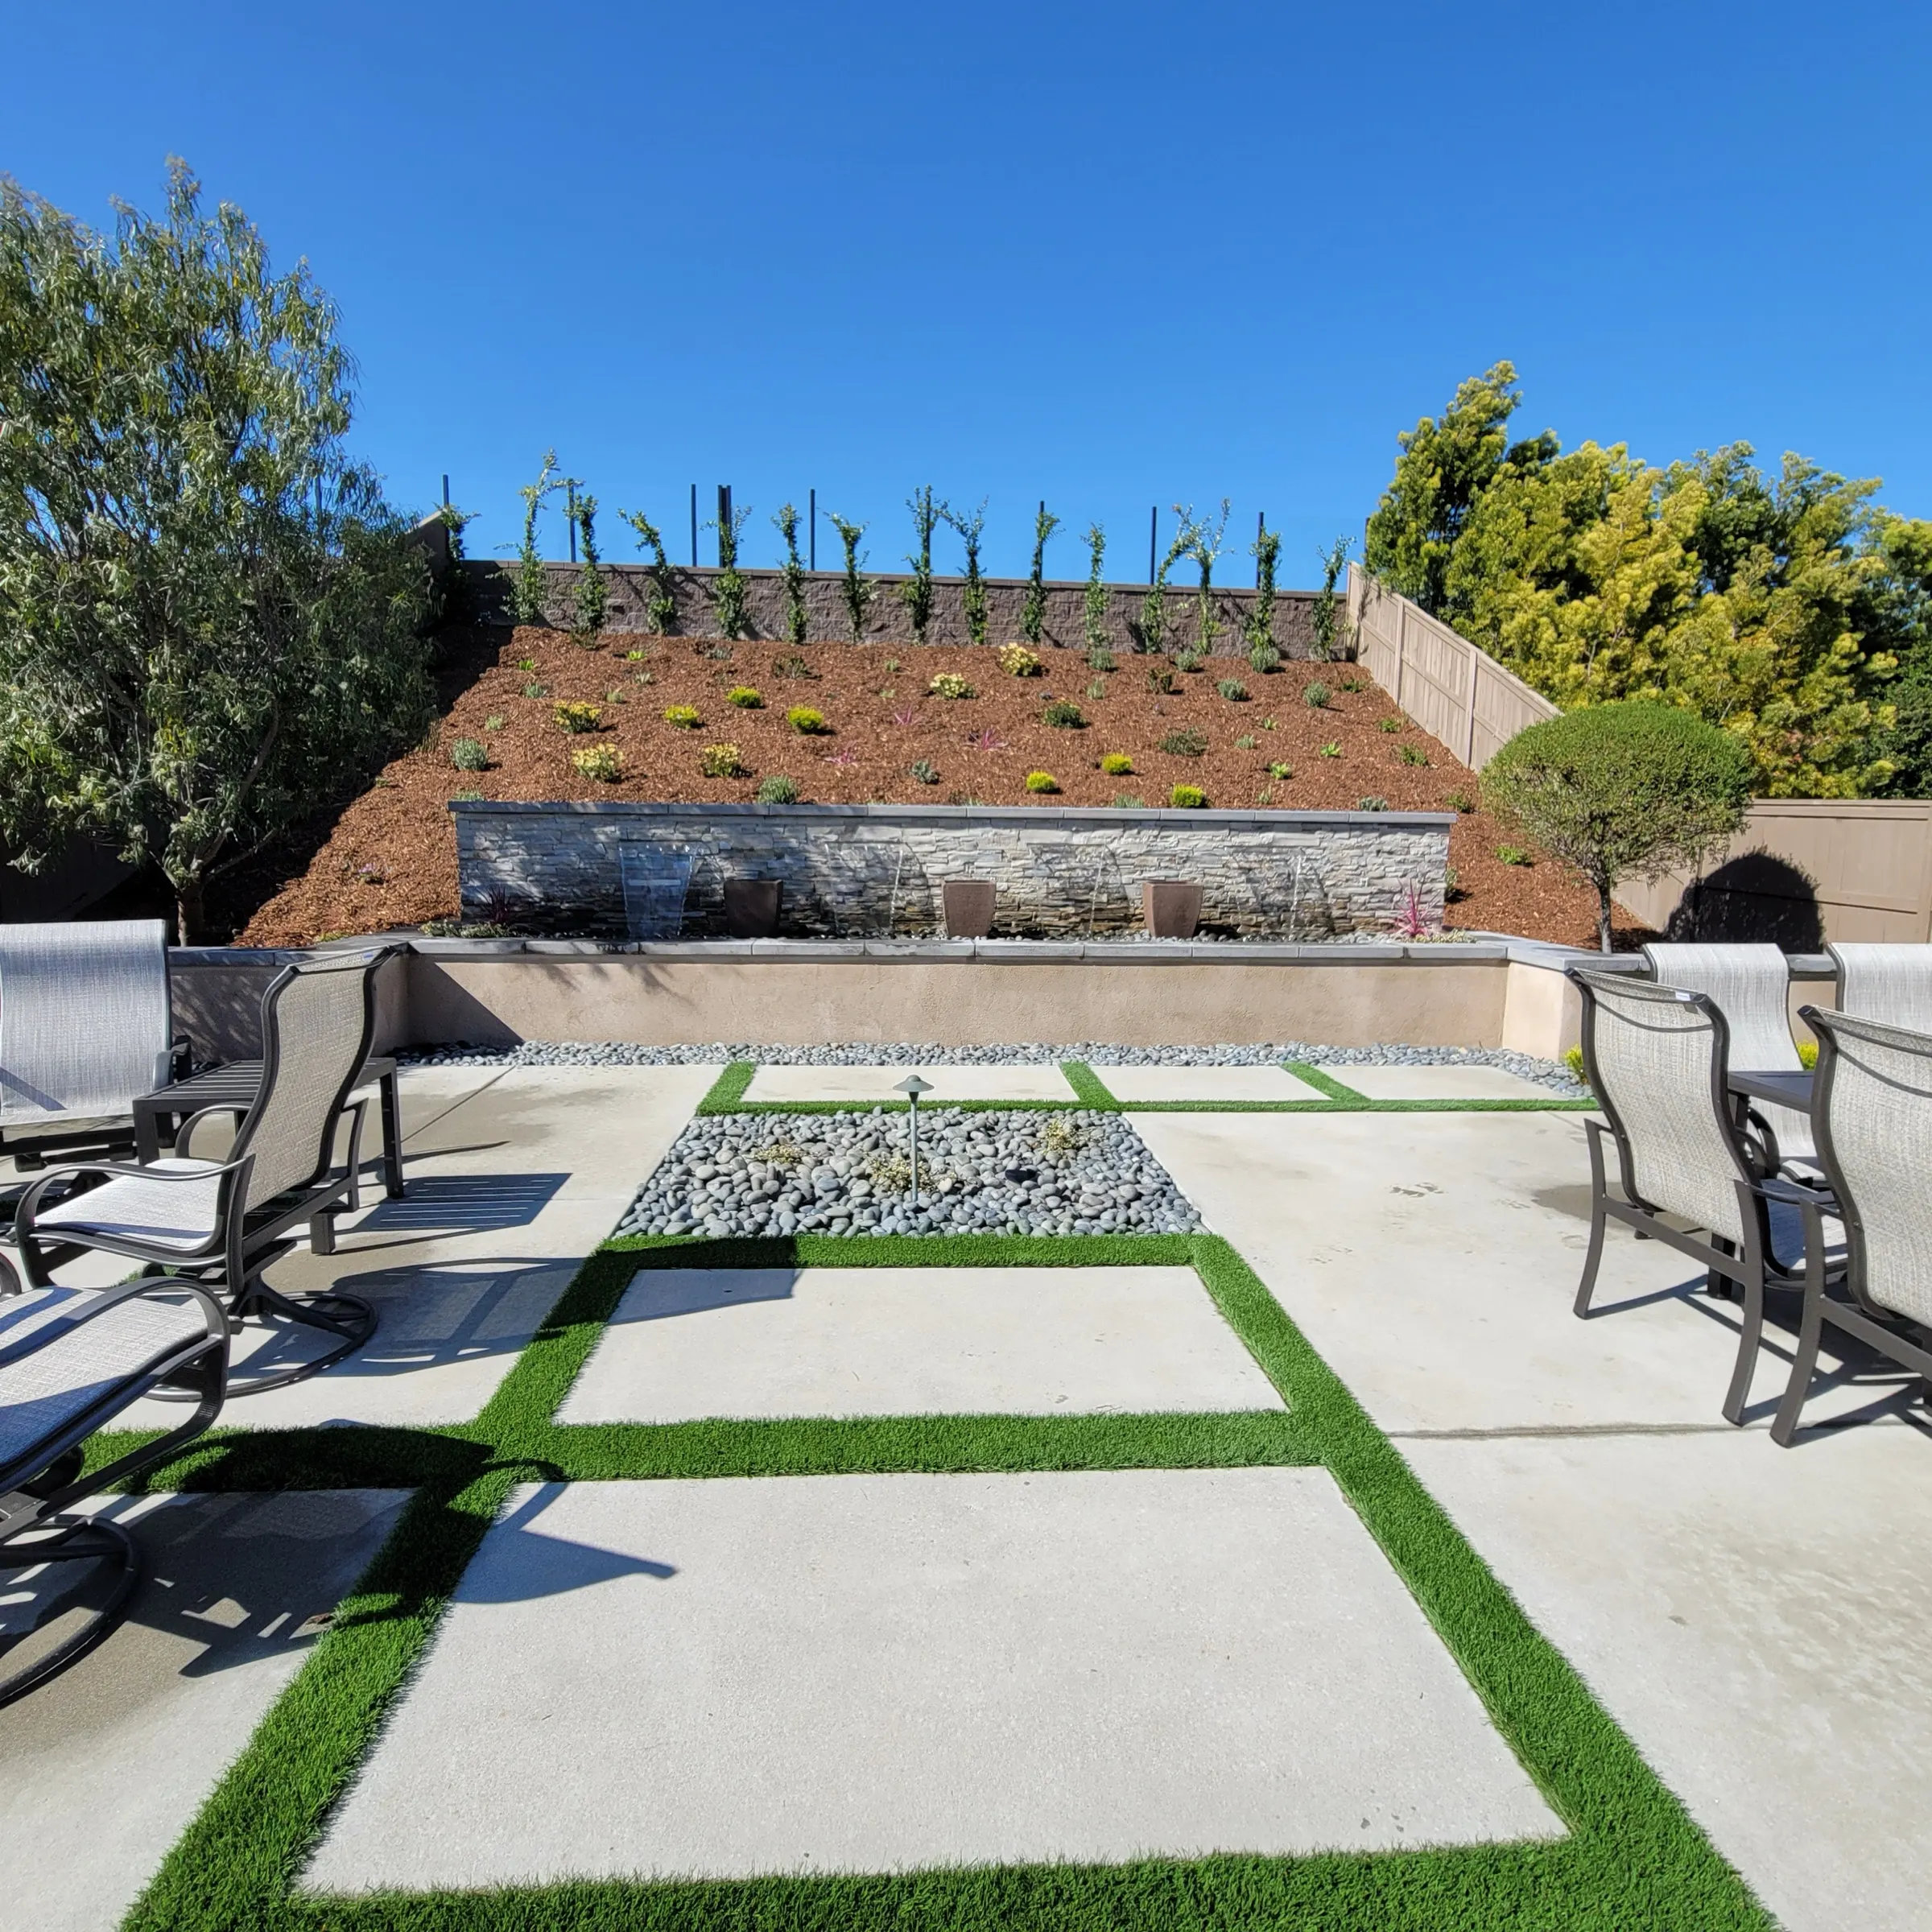
Turf + hardscape
planned as one space
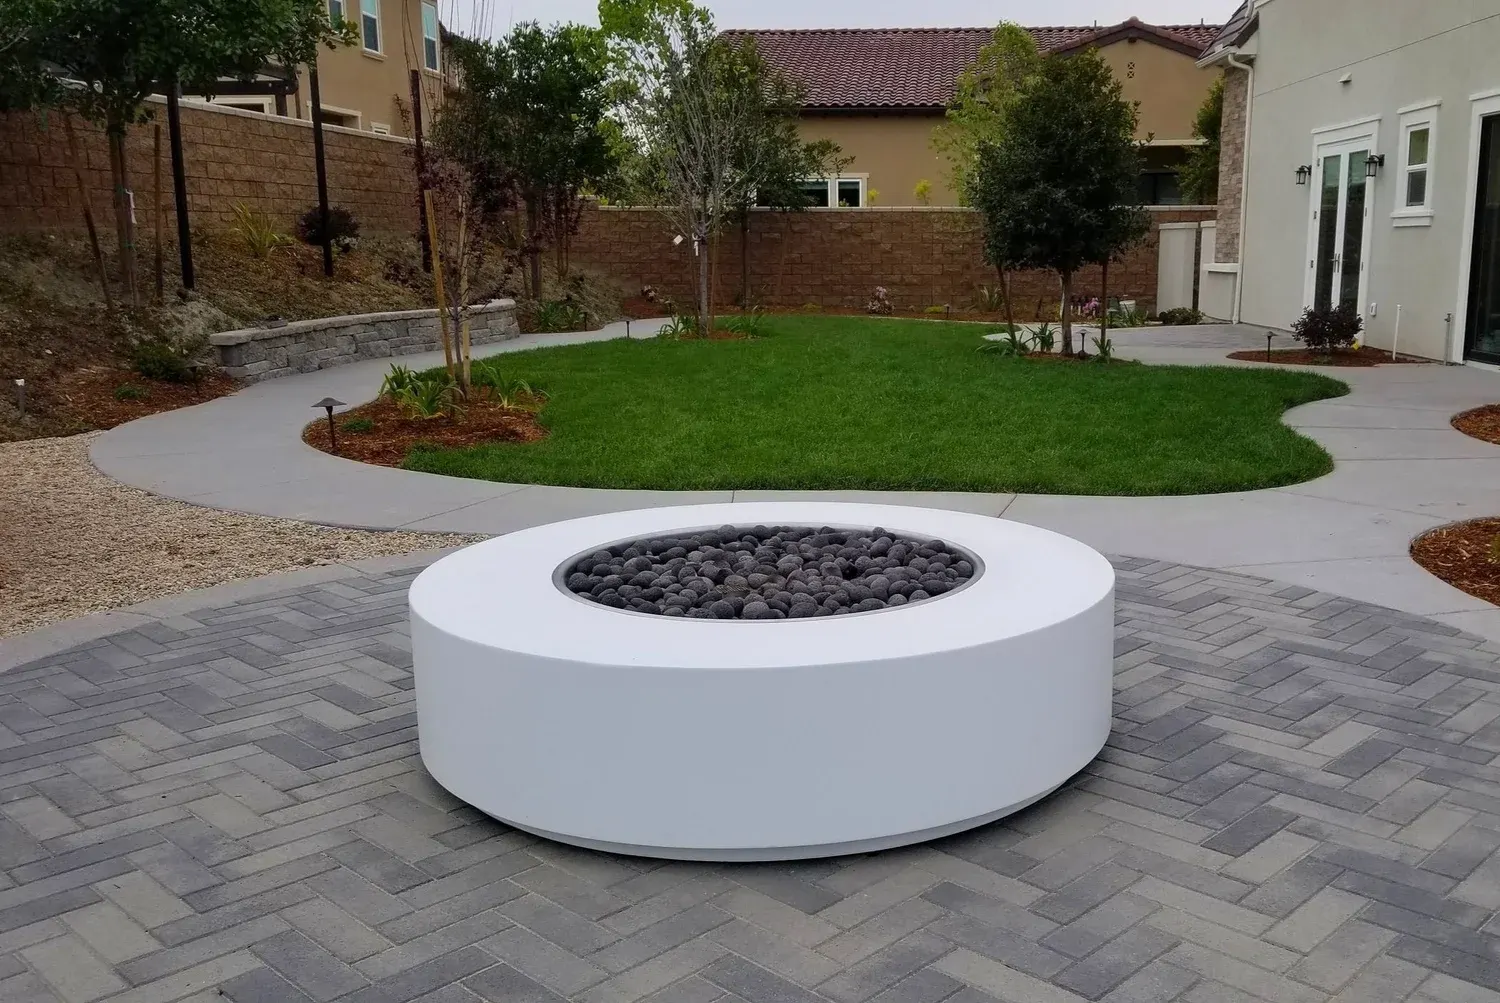
Backyard remodeling · San Diego County
The short answer
Backyard remodeling brings surfaces, circulation, drainage, gathering areas, planting, and outdoor features into one coordinated plan. The goal is to make the right elements work together, not to add everything.
Morning coffee, pets, children, grilling, golf practice, pool access, large gatherings, and quiet evenings each suggest different priorities. The plan should start with those routines.
Grade, drainage, demolition, access, utilities, doors, walls, fences, existing trees, and neighboring conditions can influence both design and sequence.
Clear priorities help direct investment toward the surfaces, gathering zones, transitions, and infrastructure that have the greatest impact on daily use.
The process
Discuss use, pain points, visual direction, desired features, timing, and budget expectations.
Review site access, grade, drainage, existing materials, utilities, and permitting questions that need confirmation.
Bring layout, materials, phases, transitions, and installation sequence into one scope.
Complete the agreed work in sequence and conduct a final walkthrough of the finished scope.
Planning the investment
Useful pricing starts with the actual property and complete scope. These are the factors most likely to affect the work:
Questions homeowners ask
Begin with how the yard needs to function, the problems to solve, site constraints, and a realistic budget range before selecting isolated materials.
Some projects can be phased, but sequencing, temporary conditions, access, drainage, and avoiding repeated demolition should be planned from the beginning.
Some scopes do and some may not. Structures, retaining walls, grading, gas, electrical, plumbing, and work near setbacks or the public right-of-way can trigger review. Requirements depend on the property, scope, and jurisdiction and should be confirmed with the appropriate authority before construction.
Design decisions, materials, permits, access, demolition, weather, inspections, and scope all affect timing. A schedule should follow an agreed project scope.
Site preparation, access, infrastructure, materials, project size, custom features, specialty trades, permits, and phasing all influence the proposal.
There is no useful one-size price. Demolition, access, grading, drainage, utilities, permits, materials, project size, custom features, specialty trades, and phasing all shape the proposal.
A useful written estimate should define the scope, demolition and preparation, drainage assumptions, materials, quantities or allowances, utilities, permit responsibility, cleanup, exclusions, change process, and expected schedule.
Yes. Existing runoff, grade, downspouts, drains, doors, walls, neighboring conditions, and the way new surfaces meet should be reviewed before final elevations and materials are set.
Recent work
View all projects
San Diego County
Tell us what is not working, how you want to use the yard, and what you are considering.